

Homes fully above grade
No basement bedrooms and no sunken living rooms — every South Banks I plan is fully above grade, so daylight reaches every level.

Lakeview Village · Mississauga
The next release of coastal townhomes at Lakeview Village, a short walk from Lake Ontario — by Deco and Opus. Plans and pricing aren’t out yet. Register and we send them to you first.
For reference: South Banks I launched in September from $549,990*.
 600+ 5-star Google reviews
South Banks II · launching soon
The developer hasn’t released South Banks II plans, pricing or a launch date yet. Launch units are allocated from broker worksheets, so registering now puts you at the front of the line when it opens.
Find yourself here.
Lakeview Village is a 177-acre master-planned community on the Lake Ontario shoreline, with 45+ acres of parks and open space. South Banks is its coastal townhome collection — built by Deco Homes and Opus Homes, within walking distance of the lake. South Banks II is the next release.
No basement bedrooms and no sunken living rooms — every South Banks I plan is fully above grade, so daylight reaches every level.
In South Banks I, the Coast and Drift rooftop-terrace plans added 340 to 392 sq ft of private outdoor space above the home; every other plan had its own terrace or balconies.
Waterway Common Park and the waterfront trail are within walking distance, and Lakeview Village's 3.5 km trail runs from Marie Curtis Park to the Lakefront Promenade.
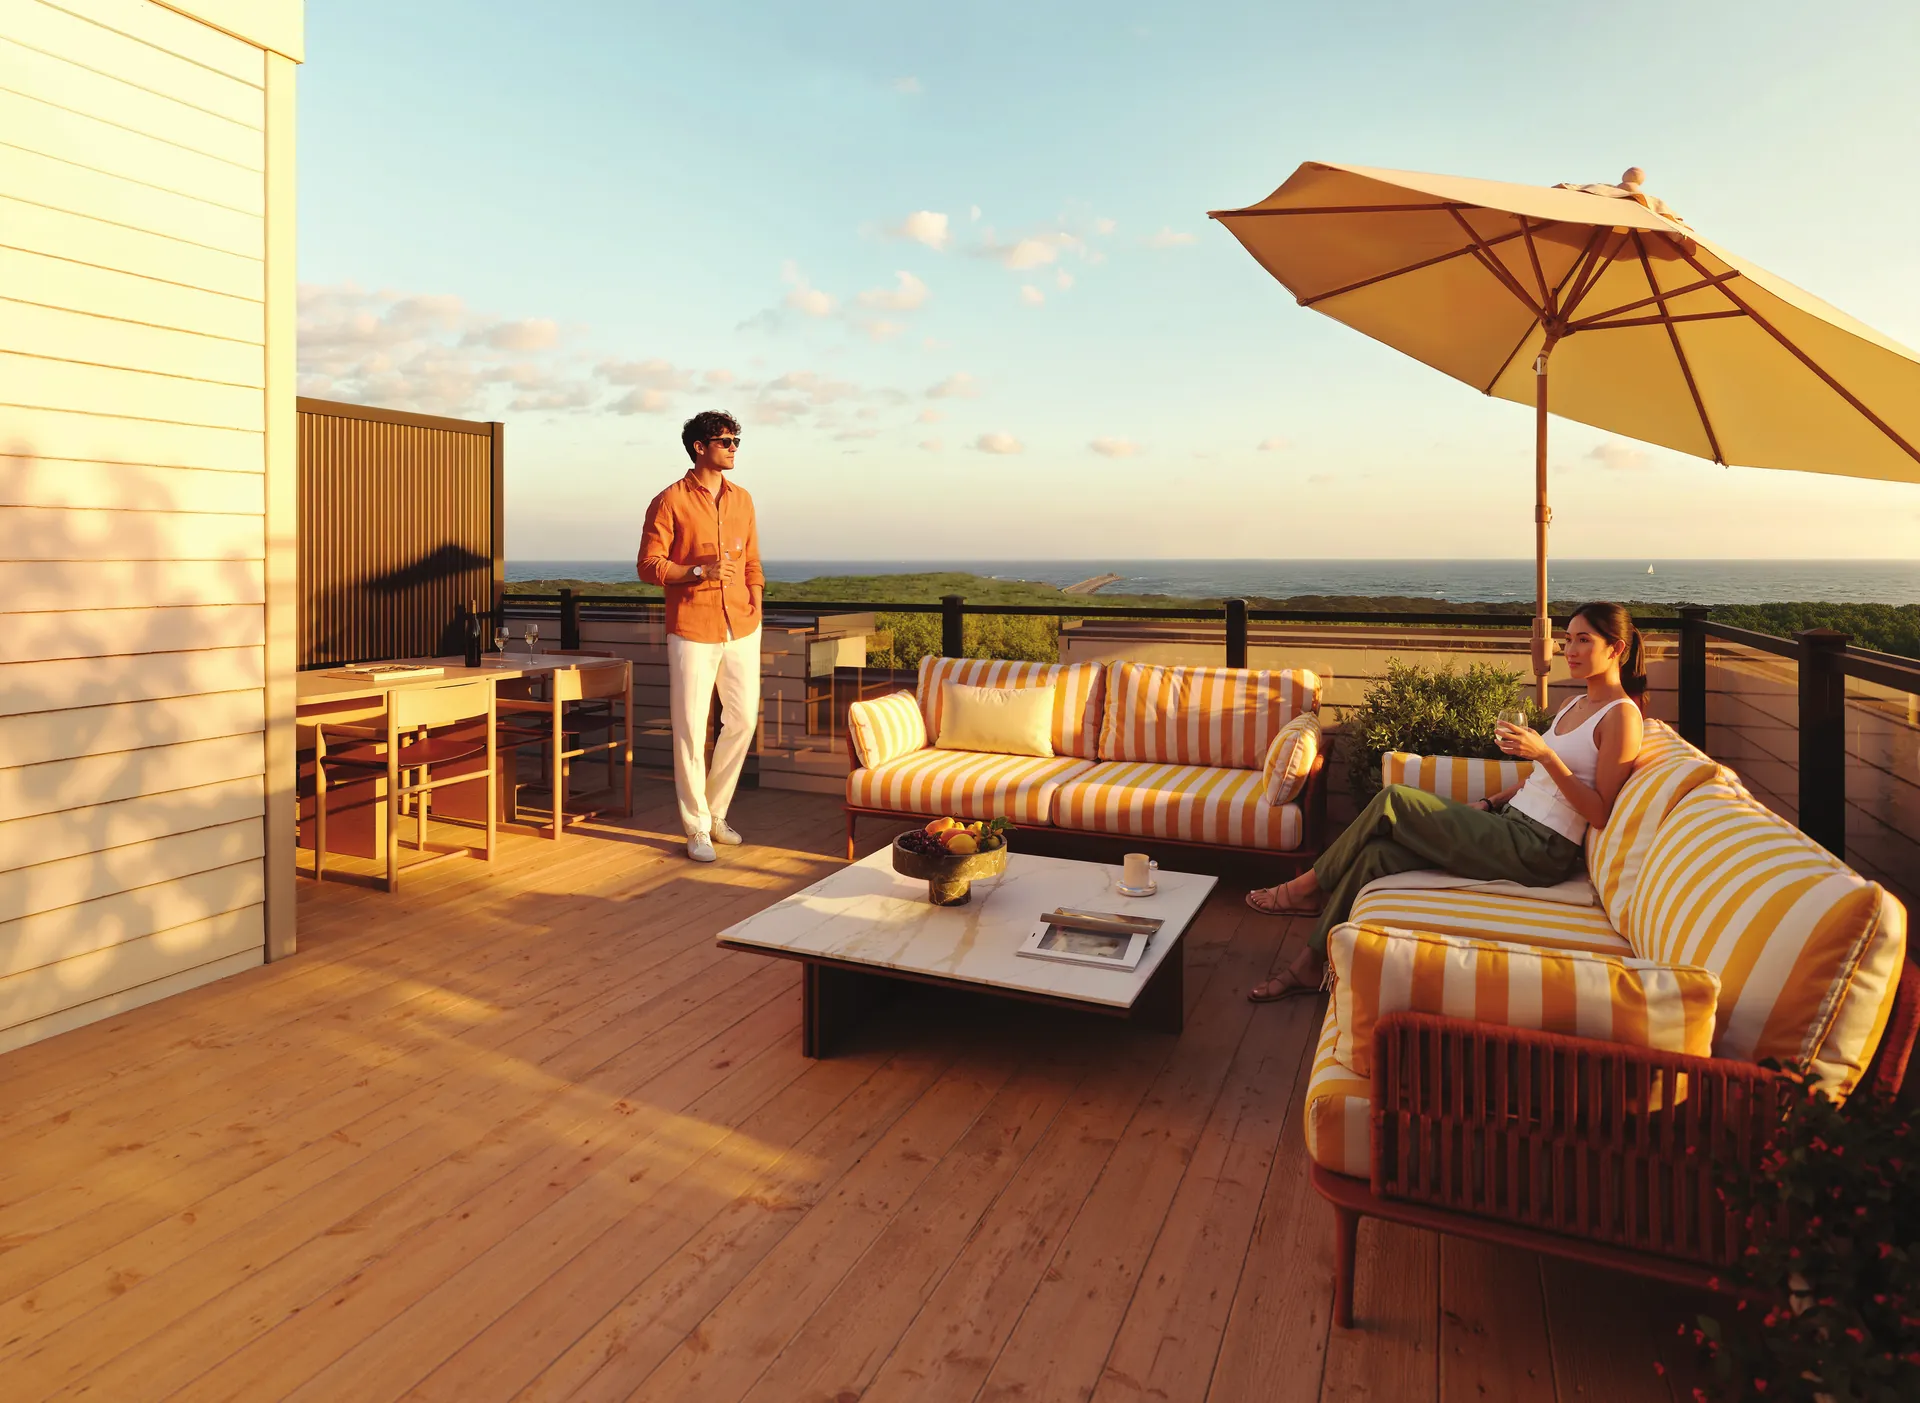
Rooftop-terrace plans
In South Banks I, two plans added a private terrace on top of the home — room for a dining table and lounge seating, open to the sky. Register to hear first whether South Banks II includes them.
The homes · South Banks I, for reference
This is what South Banks I offered. South Banks II plans and pricing aren’t out yet — register and we send them the day they’re released.
South Banks I from $549,990*
Everything on one level: 2 or 3 bedrooms, 931 to 997 sq ft inside, with a terrace or two balconies.
| Plan | Beds | Inside | Outside |
|---|---|---|---|
| Azure Terrace | 2 | 931 sf | 83 sf |
| Breeze Two balconies | 3 | 997 sf | 72 sf |
South Banks I from $669,990* · with rooftop terrace from $739,990*
Two levels and 2 to 4 bedrooms, 1,179 to 1,463 sq ft inside. The rooftop-terrace plans add 340 to 392 sq ft of private outdoor space on top.
| Plan | Beds | Inside | Outside |
|---|---|---|---|
| Coast Two balconies | 2 or 3 | 1,179 sf | 80 sf |
| Drift Balcony | 3 or 4 | 1,252 sf | 36 sf |
| Coast Rooftop Terrace Rooftop terrace + two balconies | 2 or 3 | 1,385 sf | 392 sf |
| Drift Rooftop Terrace Rooftop terrace + balcony | 3 or 4 | 1,463 sf | 340 sf |
*South Banks I prices are from the developer’s VIP Launch Price List (September 2026) and are net of the first-time home buyer HST rebate; investors paid list price. South Banks II plans, pricing and deposits will be set by the developer at release.
The film
Lakeview Village
Covered dining area · Courtyard lawn · Tiered seating and play area · Bocce court · Oversized games, including a giant chess board · The Celebration Tree · Bicycle spaces
Nearby: Marie Curtis Park and Beach · Port Credit Lighthouse · Lakeview Farmers' Market · Farm Boy · Longo's · Metro · Costco · CF Sherway Gardens · IKEA Etobicoke · Dixie Outlet Mall · Humber College · YMCA.
Distances and places as marked on the developer’s area map.
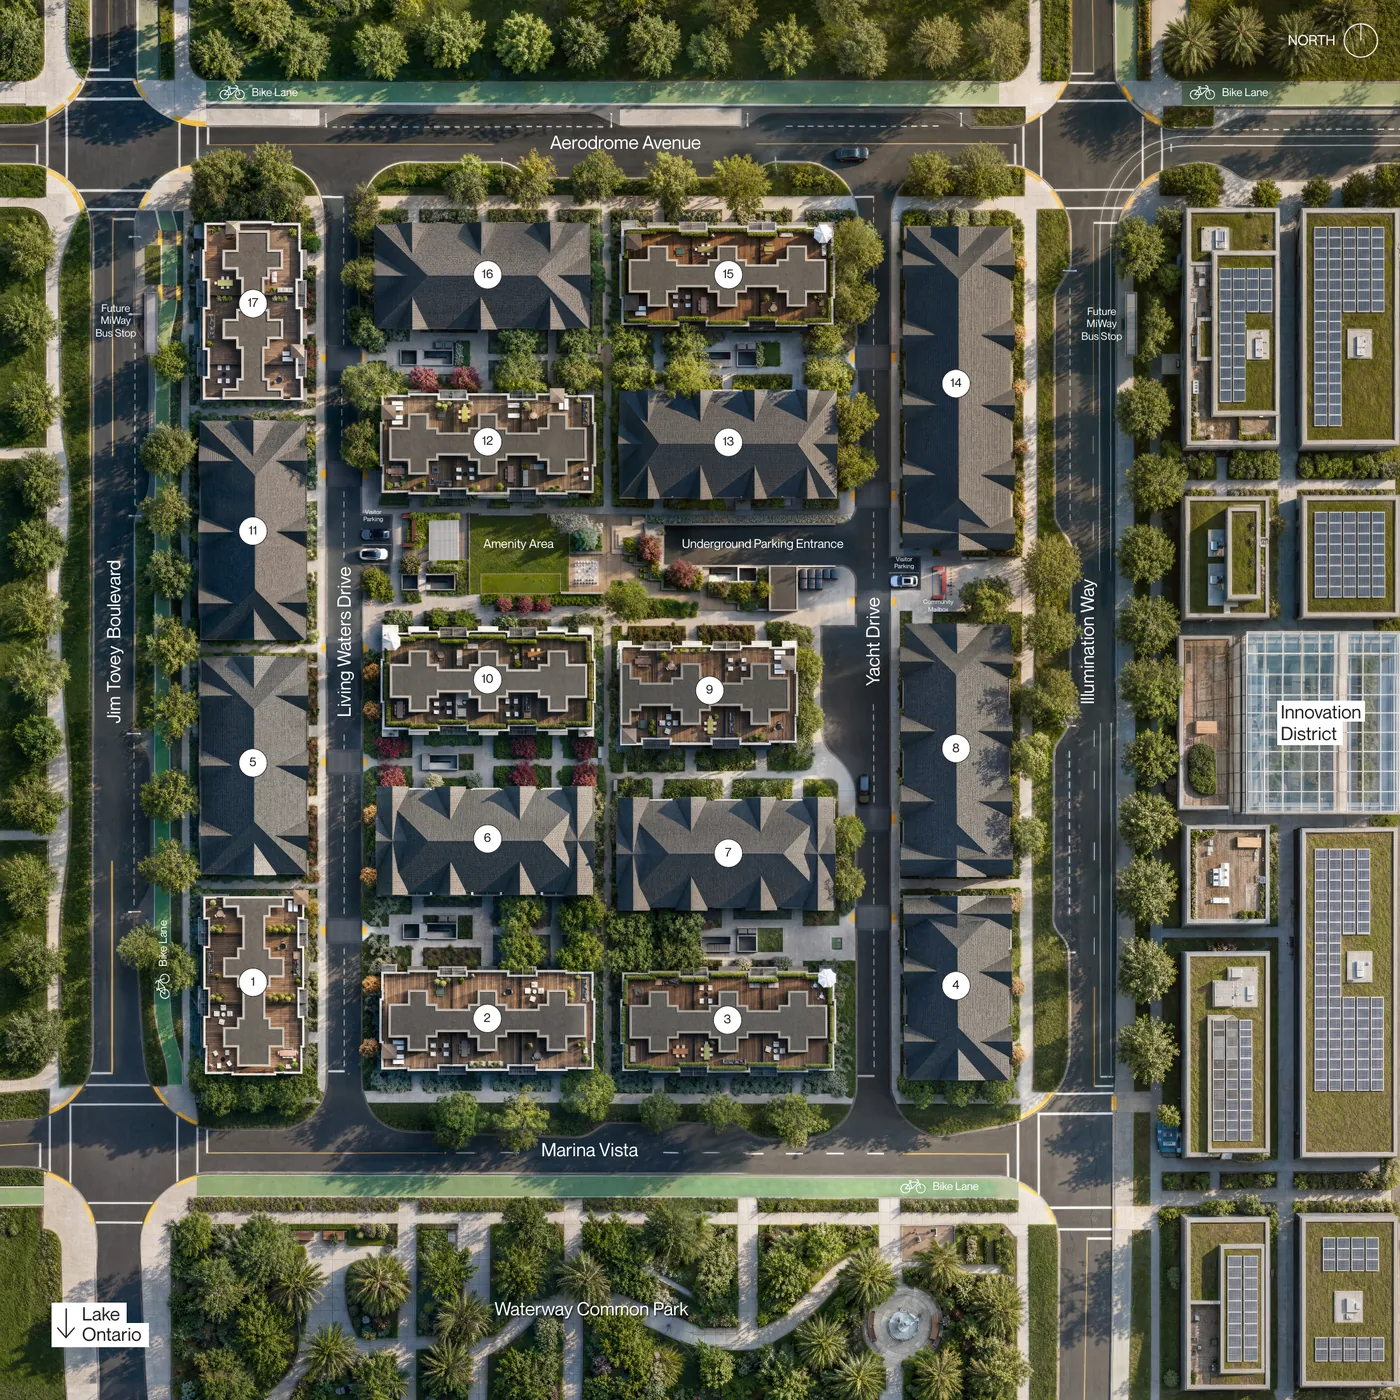
The setting
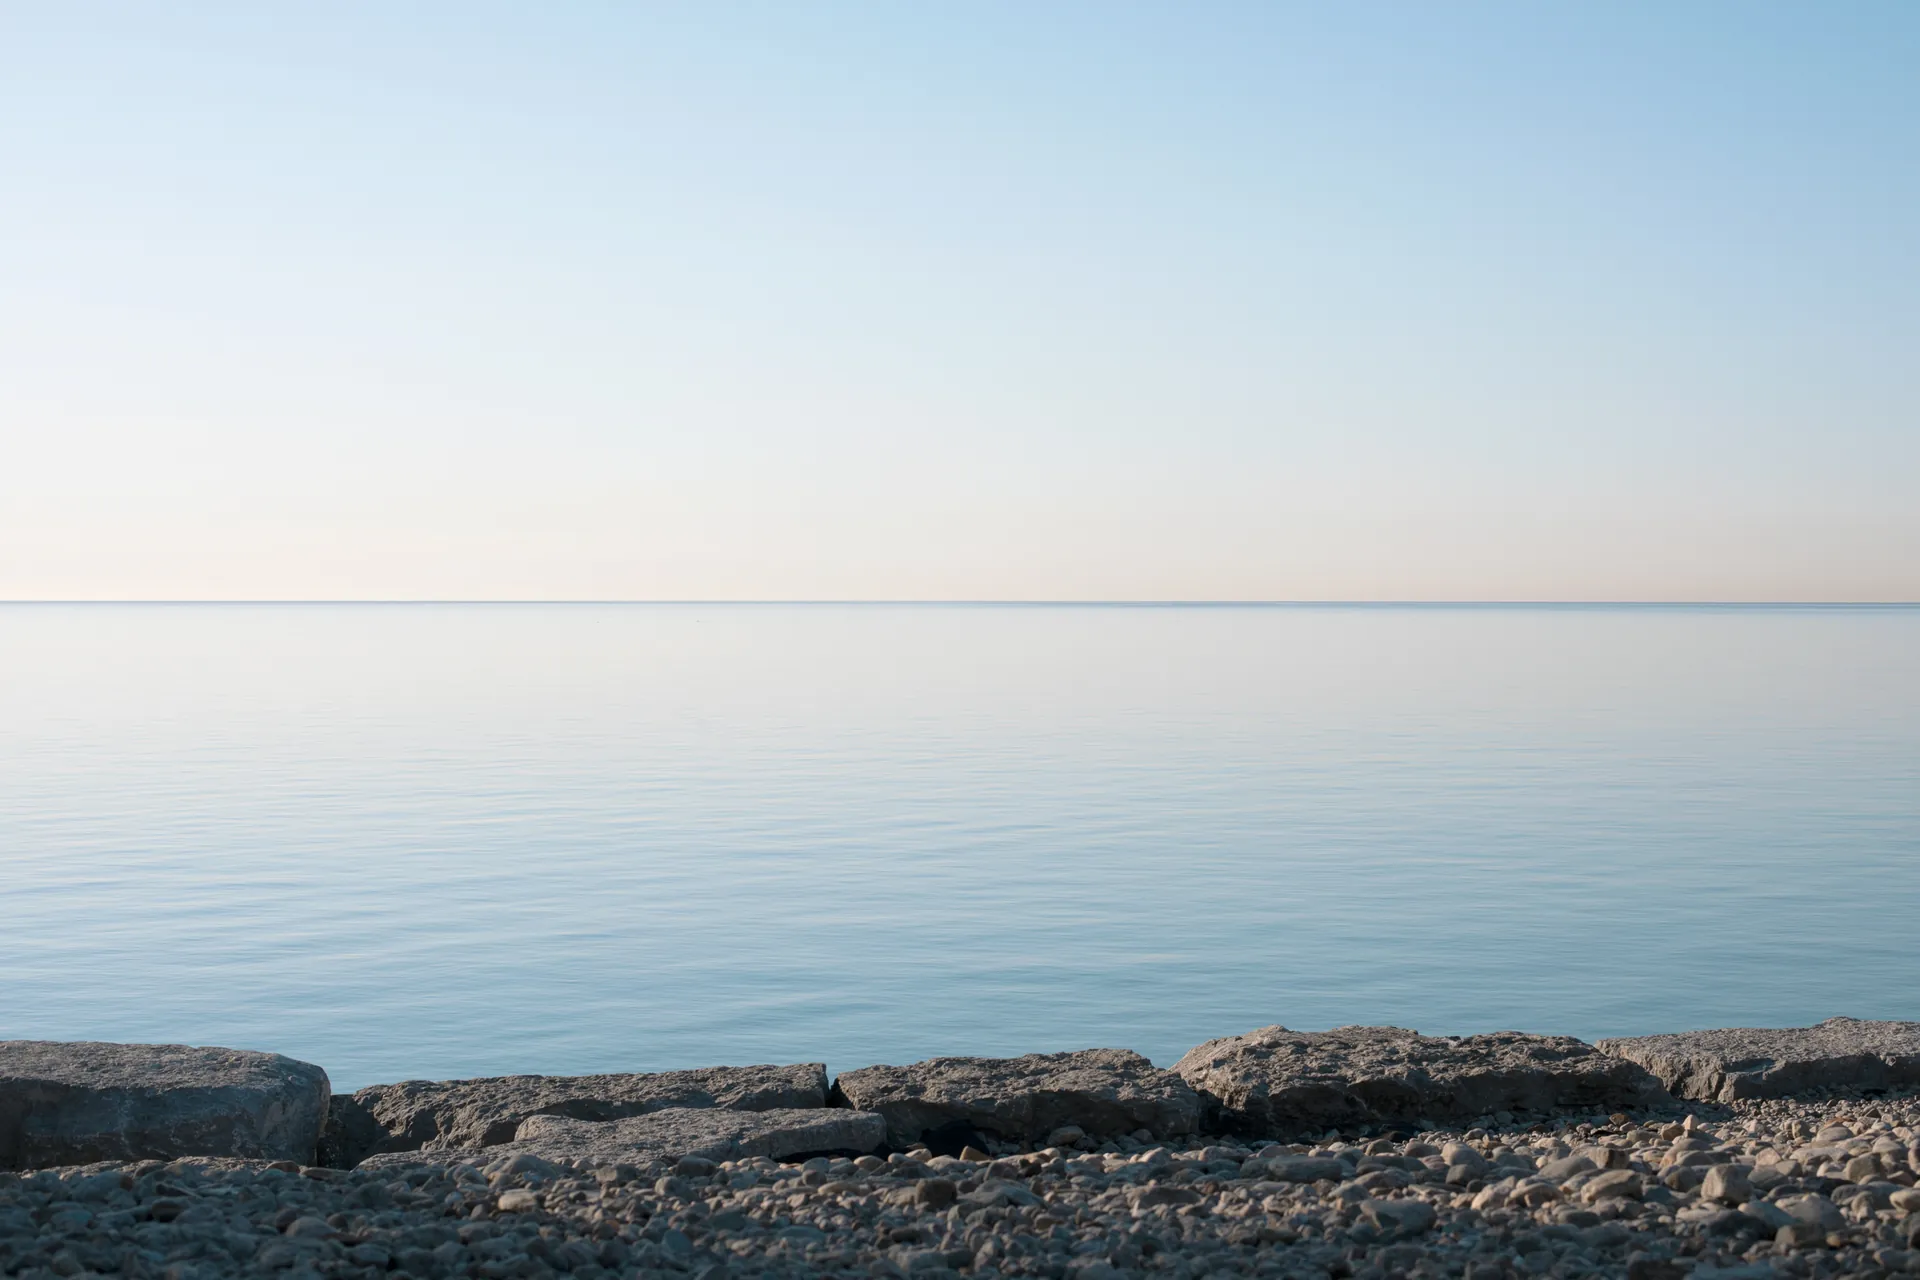
Renderings are artist’s concept. Photography shows the Lake Ontario waterfront near Lakeview Village.
Built by


DECO is an award-winning builder of DesignForward communities across Ontario. OPUS Homes is a nine-time finalist and two-time winner of BILD’s Home Builder of the Year award.
Sold and represented by RE/MAX Plus City Team — 600+ 5-star Google reviews. Your representation costs you nothing as a buyer.
Questions
South Banks II is the next release of South Banks, the coastal townhome collection by Deco Homes and Opus Homes in Lakeview Village, the 177-acre master-planned community on Mississauga's waterfront. It is launching soon.
The developer has not announced a launch date or released South Banks II plans or pricing yet. Register and we send them to you as soon as they are out — before you would see them anywhere else.
South Banks I launched in September 2026. Its VIP Launch Price List had one-storey homes from $549,990*, two-storey homes from $669,990* and rooftop-terrace homes from $739,990*, net of the first-time buyer HST rebate — investors paid list, from $621,489. South Banks II pricing will be set by the developer and may be different.
We don't know yet. South Banks I offered six plans in two collections — one-storey (Azure, Breeze) and two-storey (Coast, Drift, with or without a rooftop terrace), 2 to 4 bedrooms, all fully above grade. We will send the South Banks II plans the day they are released.
One-storey homes: $70,000 in total, spread over 330 days plus $10,000 on occupancy. Two-storey homes: $95,000 in total, spread over 510 days plus $10,000 on occupancy. The South Banks II deposit structure has not been published.
Prices shown net of the HST rebate apply to first-time home buyers who qualify — eligibility is set by federal and provincial rules and approved by the CRA. Investors do not qualify and pay list price. Tell us your situation and we will confirm which price applies.
Units at launch are allocated from worksheets that registered brokers submit for their clients. RE/MAX Plus City Team, Brokerage sends you the plans and pricing, attends the Presentation Gallery with you, submits your worksheet and represents you through to signing — at no cost to you as the buyer.
Register free
Register and a RE/MAX Plus City Team advisor will send South Banks II plans and pricing as soon as the developer releases them — then help you choose a home and secure it at launch.


